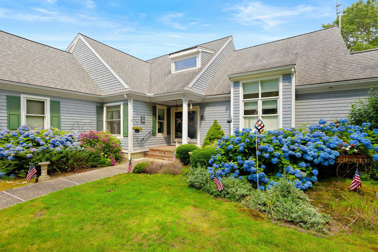
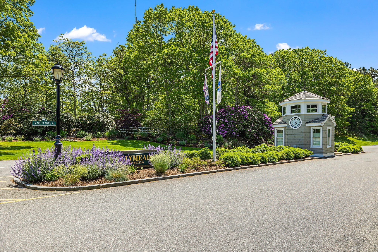
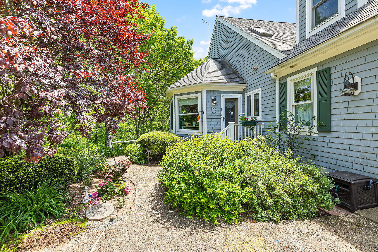
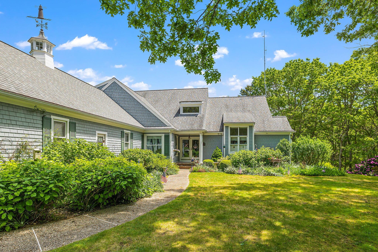
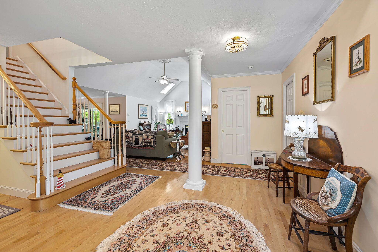
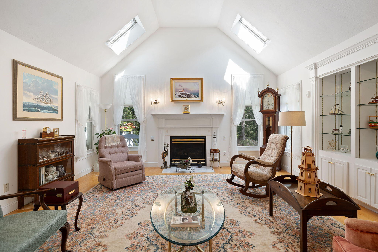
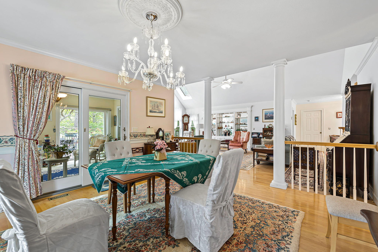
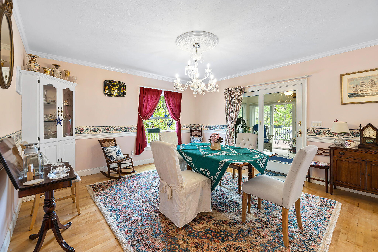
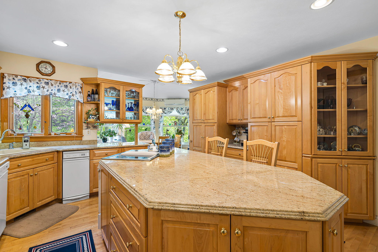
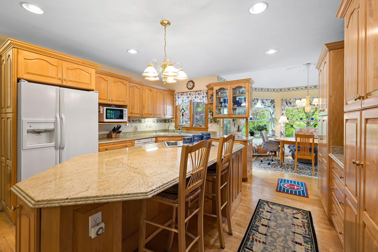
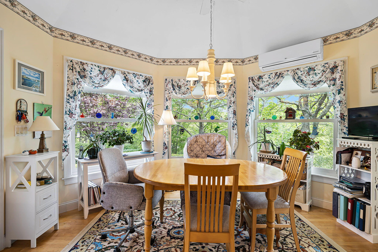
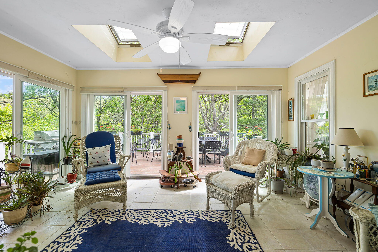
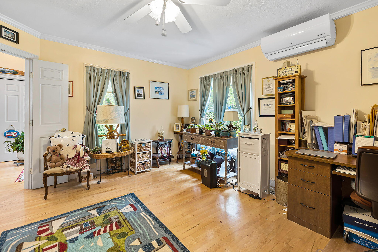
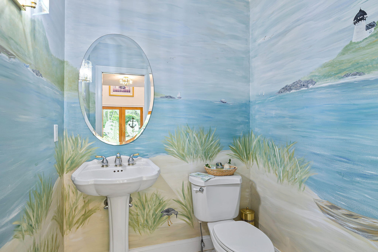
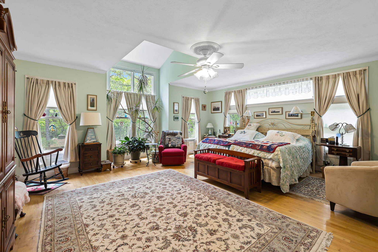
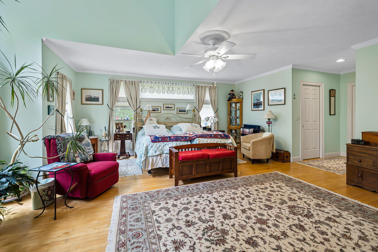
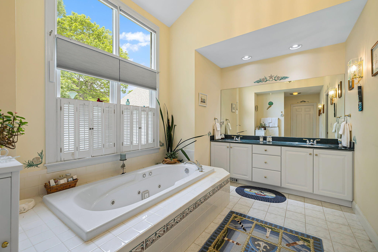
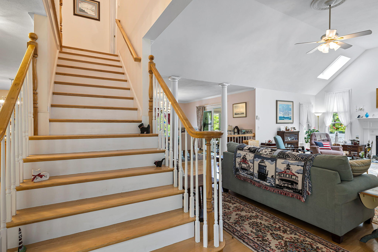
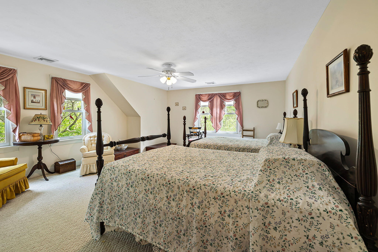
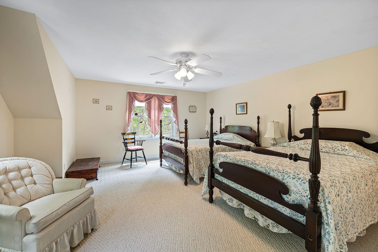
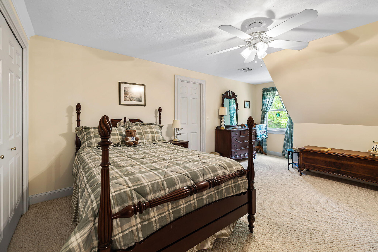
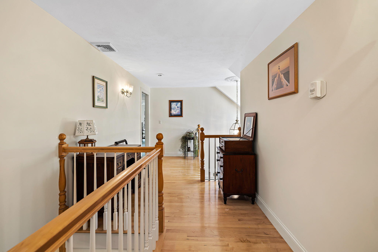
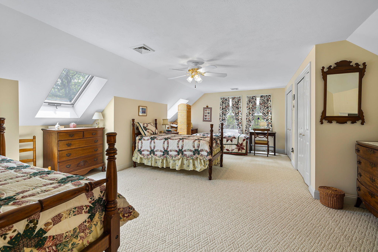
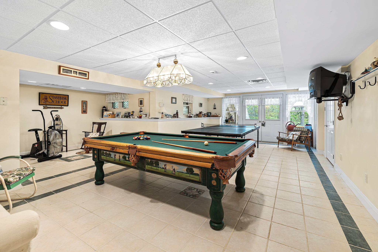
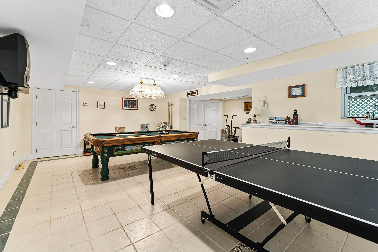
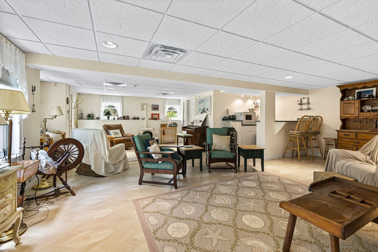
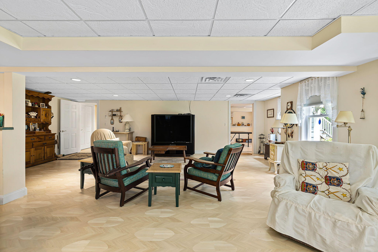
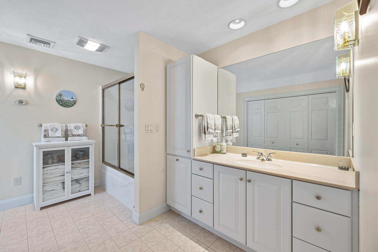
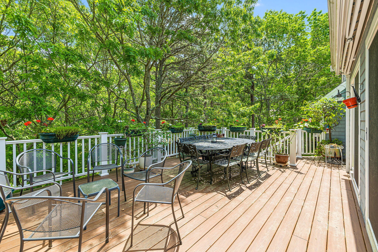
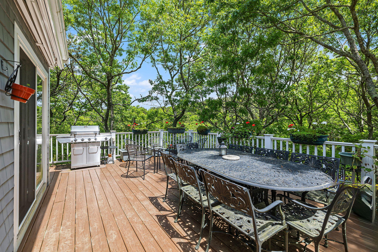
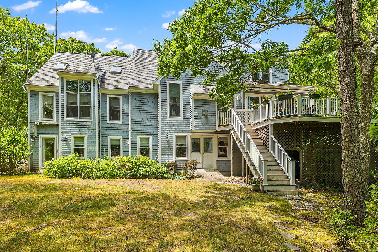
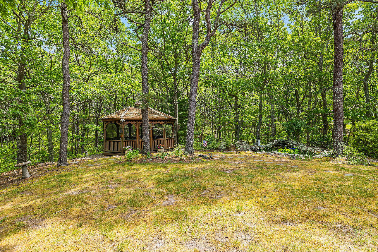
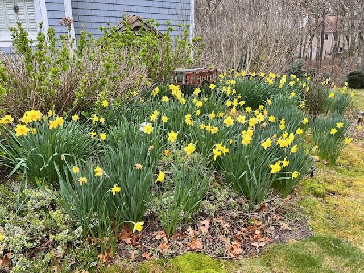
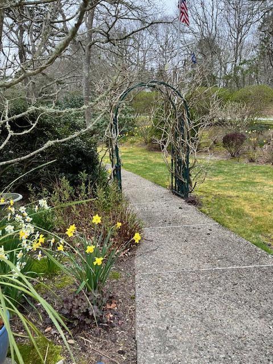
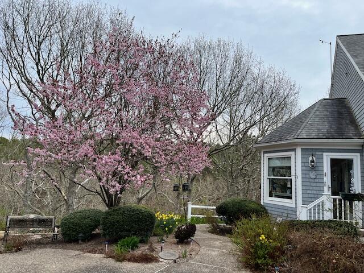
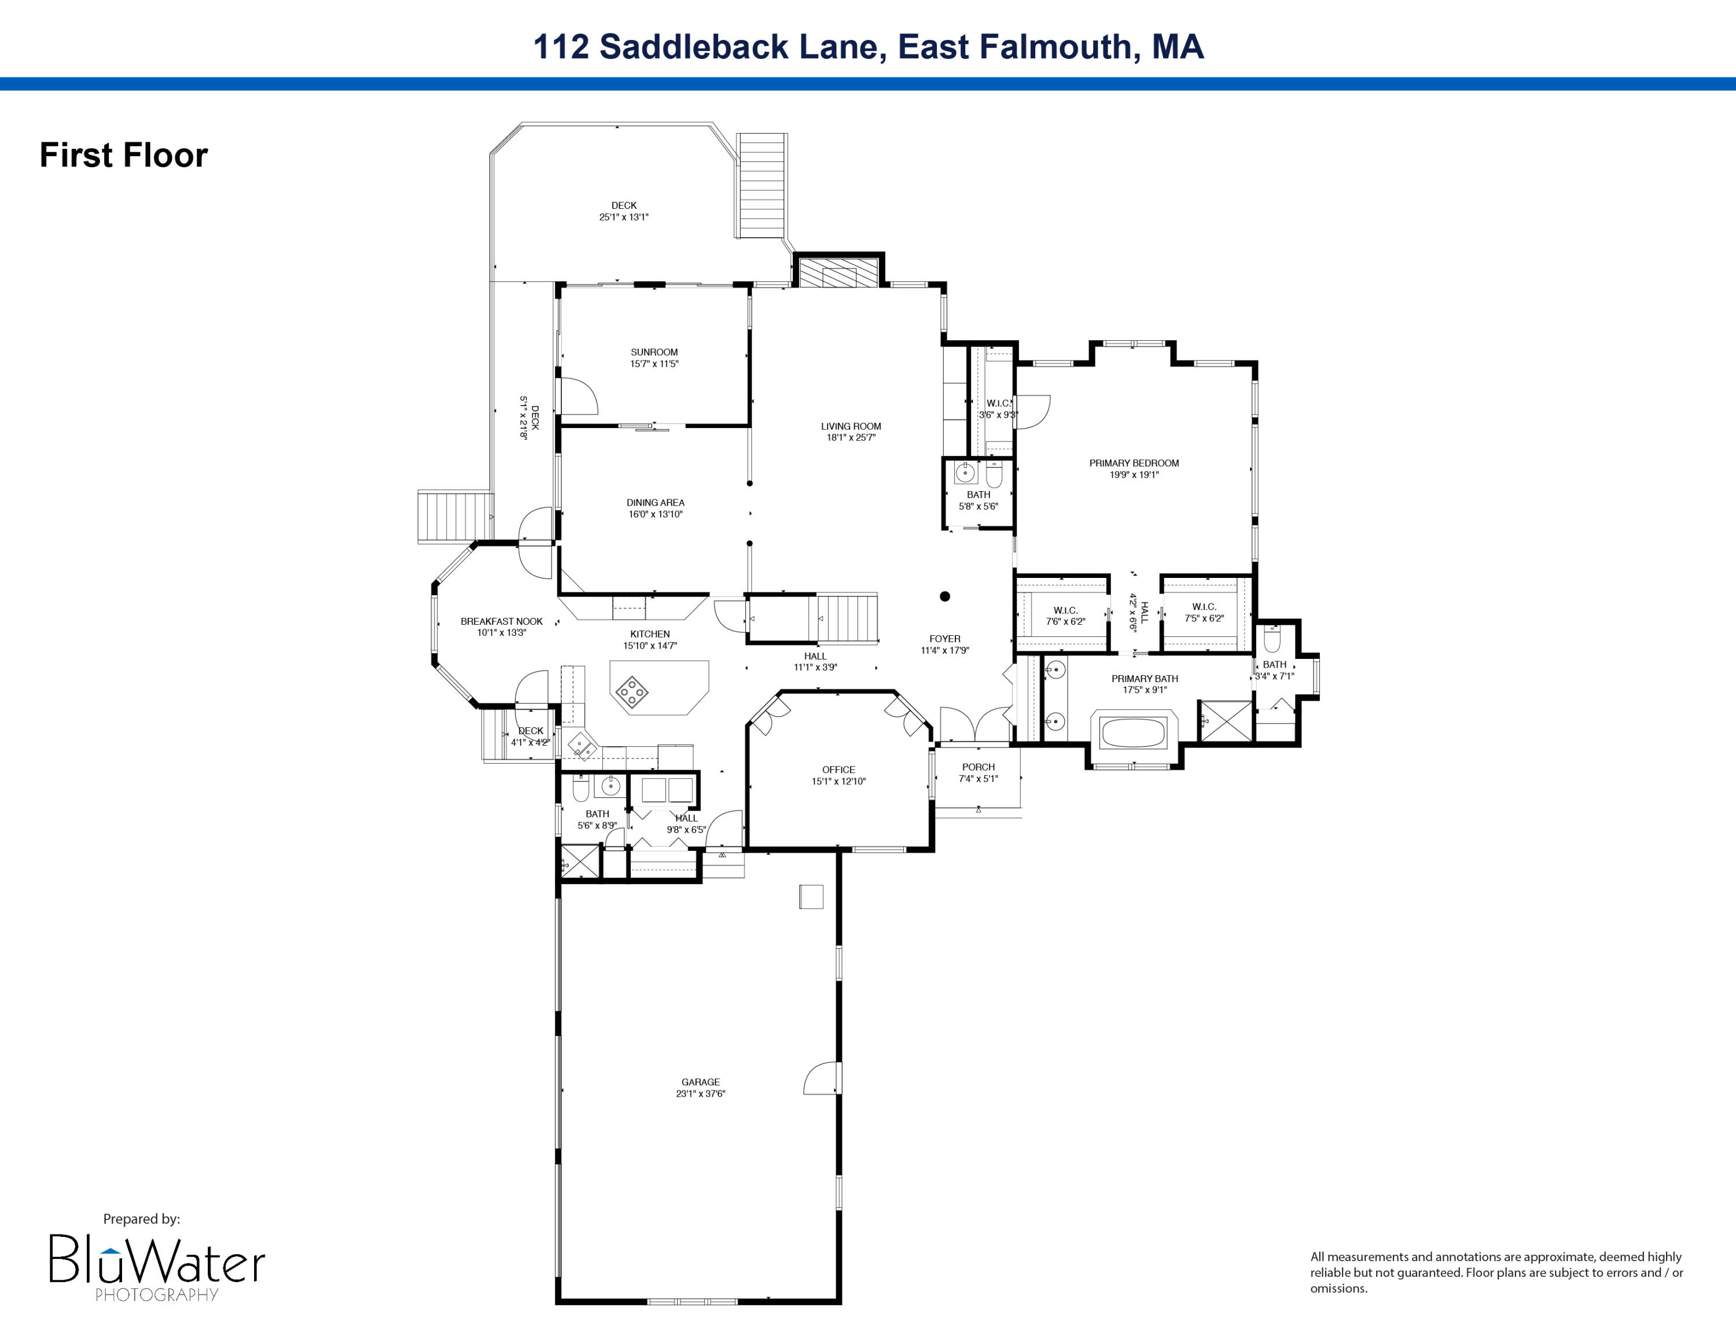
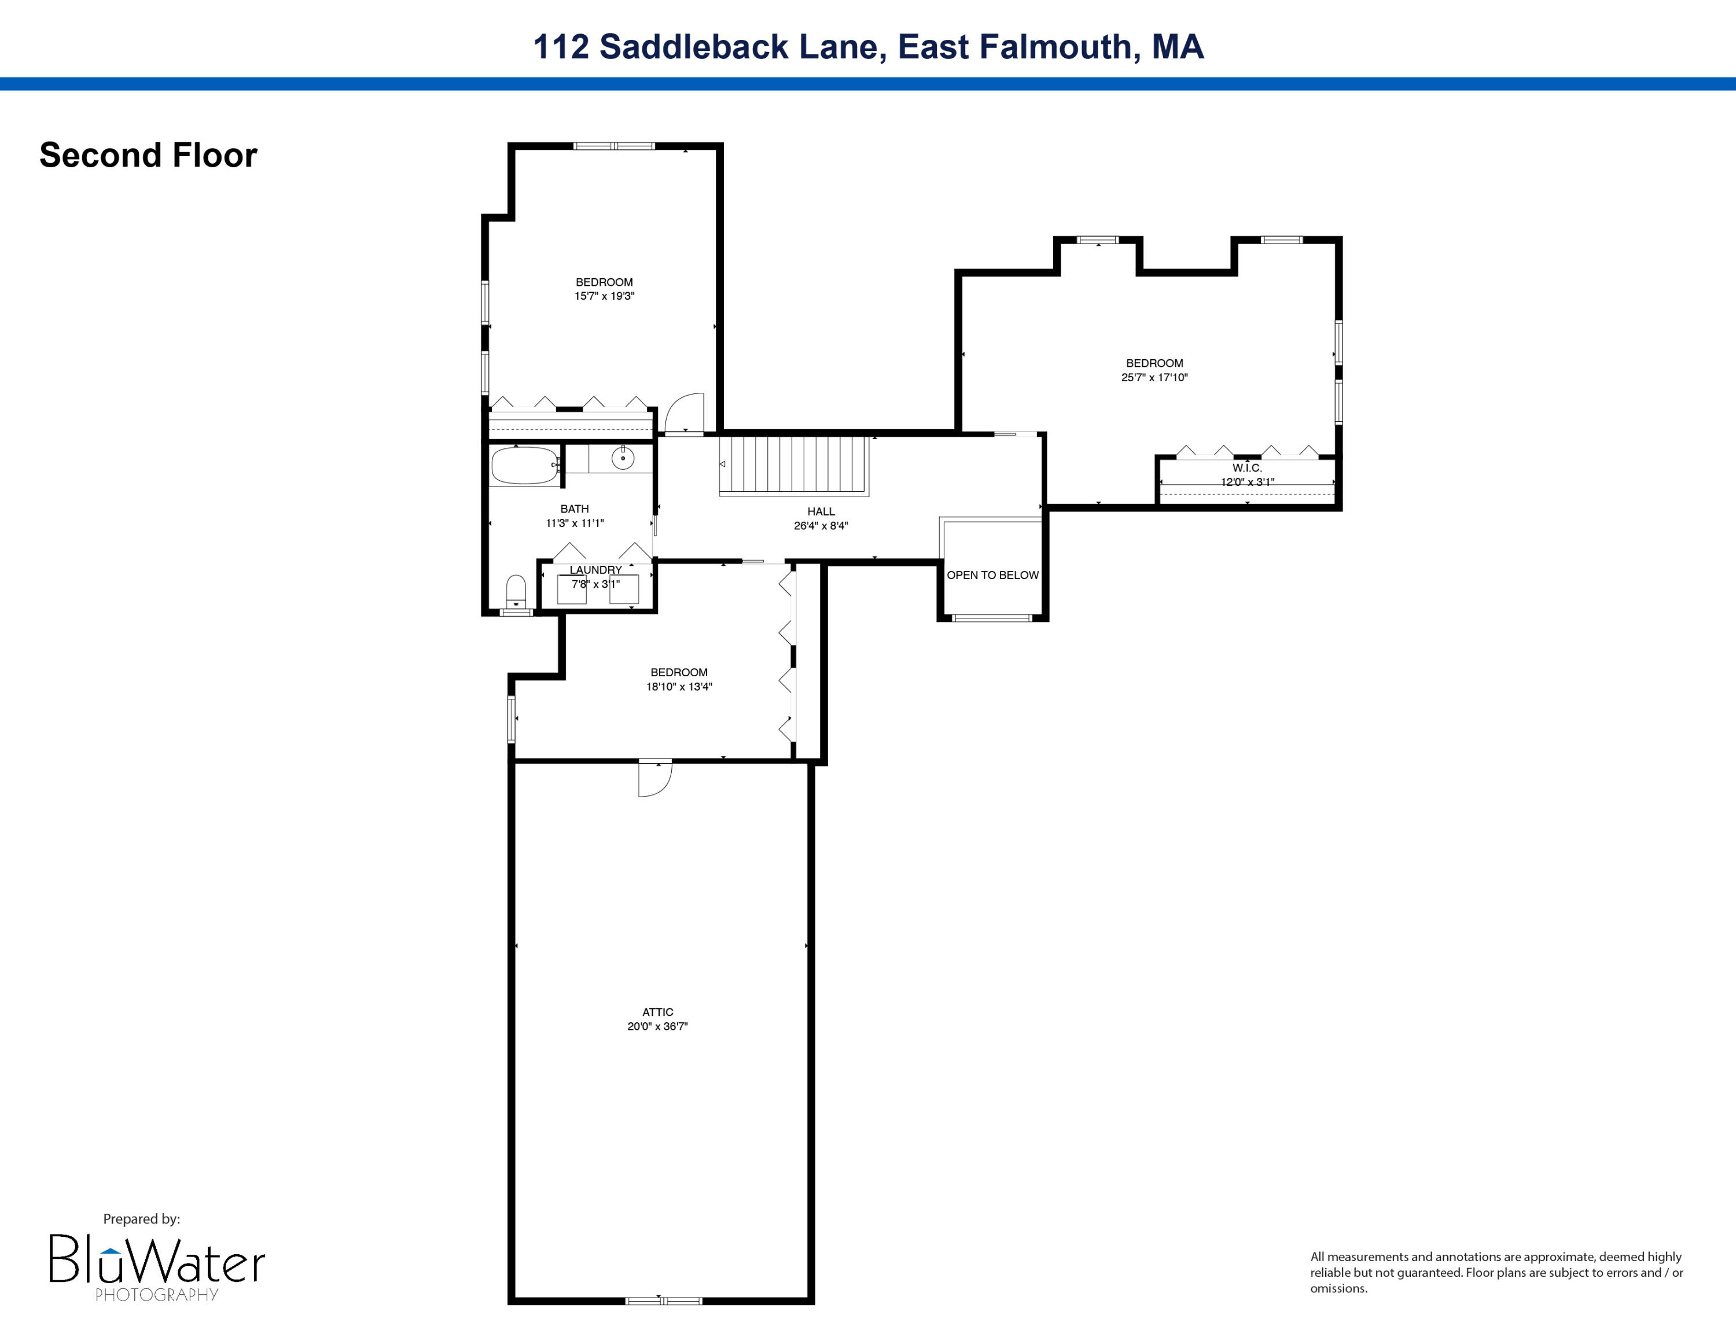
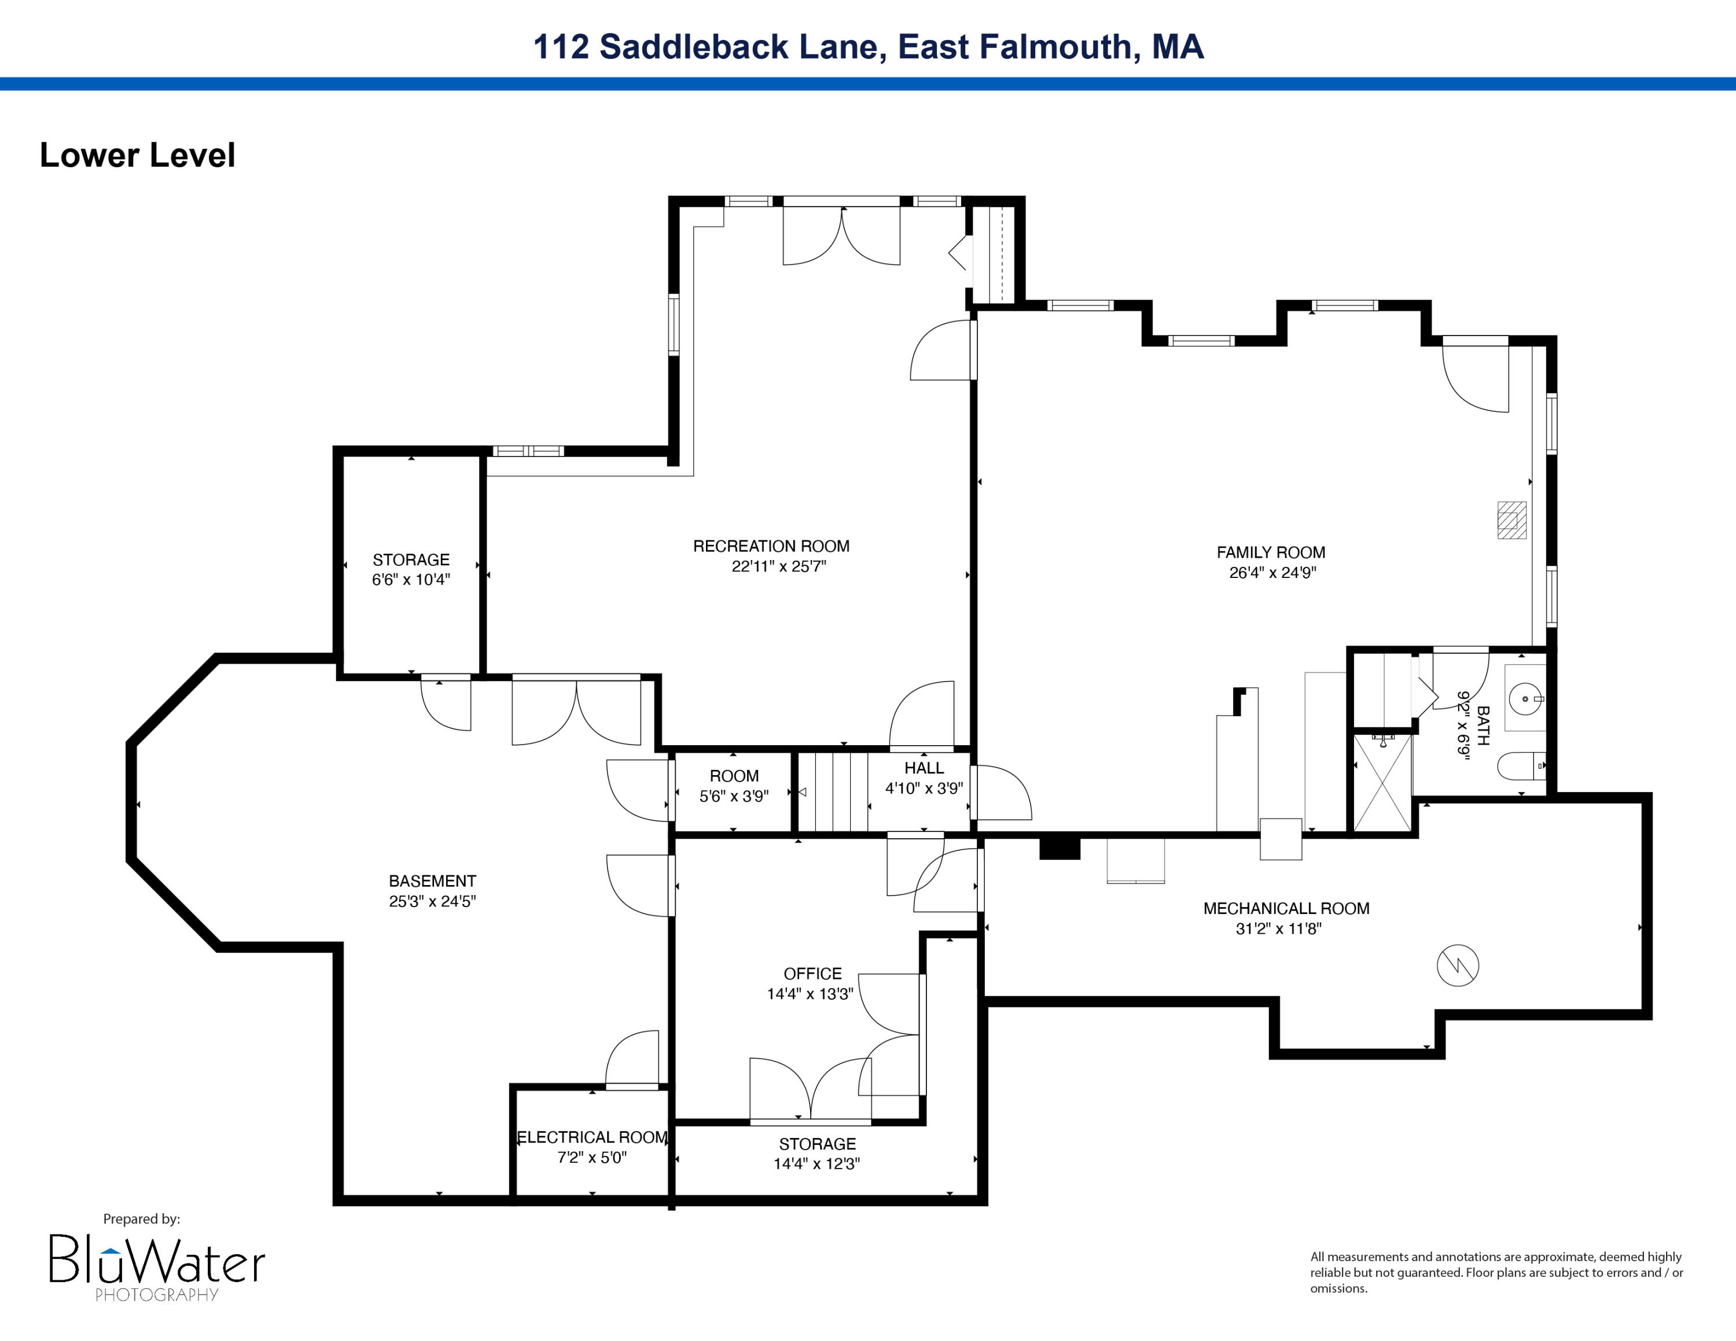
Welcome to a retreat in prestigious Ballymeade Estates, close to premier golf courses and pristine beaches. Situated on over 2.3 acres, there is unparalleled privacy and an abundance of outdoor living space. The home's spacious living/dining area is perfect for hosting gatherings with friends and family. A sizeable sunroom and wrap-around deck make outdoor entertaining easy. The well-appointed kitchen has a large center island and a sun-drenched breakfast nook. Retreat into the main floor's expansive primary suite, boasting dual walk-in closets, a cedar closet, and lavish, full bath. Entertain guests and family in the finished, walk-out basement with spacious game room, large family room, and built-in bar. Upstairs, family and visitors are treated to generously-sized accommodations. Newer updates include a roof with a 50 yr warranty, all Azek trim and new Anderson windows. Seller is willing to provide buyer with financial incentives. (Enter gate at 248 Falmouth Woods Rd)
AppliancesTrash Compactor, Dishwasher, Electric Range, Refrigerator, Washer, Natural Gas, Water Heater
FlooringHardwood, Tile, Carpet
Total Bedrooms:4
Half Bathrooms:1
Full Bathrooms:4
Other Interior FeaturesCentral Vacuum, Attic Storage, Cedar Closet(s), Walk-In Closet(s), Wet Bar
Area & Lot
Total area5,492 Sq.Ft.
Lot Area2.33 Acres
Living area5,492 Sq.Ft.
MLS® ID22402629
Year Built1998
TypeResidential
StatusSold
Date SoldSeptember 25, 2024
Exterior
Stories3
Air conditioningCentral Air
Heat typeNatural Gas
Water SourcePublic
Garage Space3.0
ParkingGarage Door Opener, Driveway, Off Street, Paved
Lot FeaturesSloped, Wooded
RoofAsphalt
Finance
Sales Price$985,000
HOA Fees$825
Real Estate Tax$8,478 yearly
Work With Us
Get assistance in determining current property value, crafting a competitive offer, writing and negotiating a contract, and much more. Contact us today.